

11360 W Grand AVE, Littleton, CO 80127
REQUEST A TOUR If you would like to see this home without being there in person, select the "Virtual Tour" option and your agent will contact you to discuss available opportunities.
In-PersonVirtual Tour
$ 600,000
Est. payment | /mo

3 Beds

3 Baths

1,804 SqFt


Save
$ 600,000
Est. payment | /mo
Save

3 Beds

3 Baths

1,804 SqFt

Key Details

Property Type Single Family Home

Sub Type Single Family Residence

Listing Status Active

Purchase Type For Sale

Square Footage 1,804 sqft

Price per Sqft $332

Subdivision Belleview & Simms

MLS Listing ID 3357706

Style Contemporary

Bedrooms 3

Full Baths 1

Half Baths 1

Three Quarter Bath 1

Condo Fees $656

HOA Fees $656/qua

HOA Y/N Yes

Abv Grd Liv Area 1,804

Year Built 2023

Annual Tax Amount $8,479

Tax Year 2025

Lot Size 1,705 Sqft

Acres 0.04

Property Sub-Type Single Family Residence

Source recolorado

Property Description

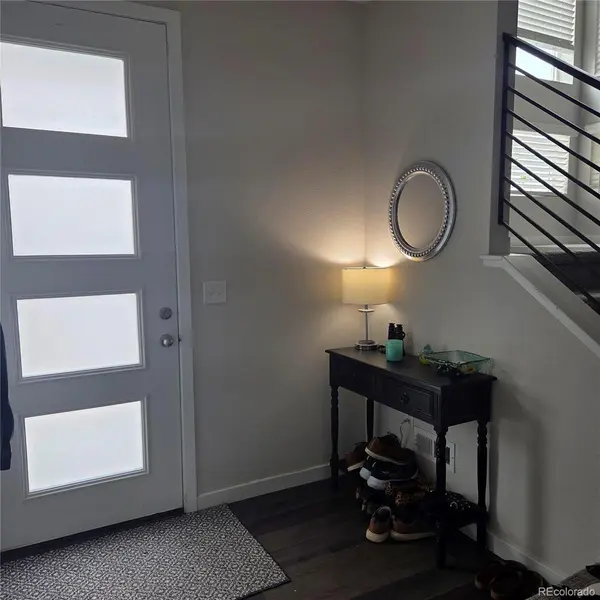
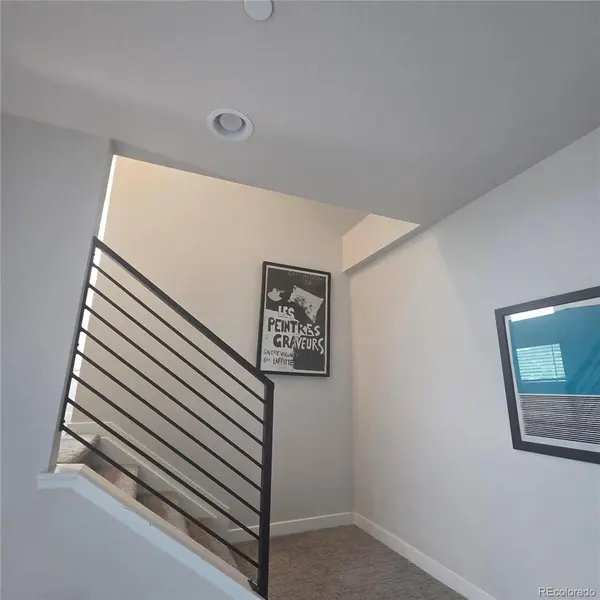
Experience modern Colorado living at its finest in this stunning stand-alone skyline-style loft home, completed in 2023 and ideally located in Northwest Littleton. Offering a true lock-and-leave lifestyle with no lawn maintenance or snow shoveling, this three-story residence combines contemporary luxury, thoughtful upgrades, and breathtaking rooftop views of Red Rocks, the Front Range, and the Denver skyline. Inside, you'll find an open-concept floor plan filled with natural light, soaring ceilings, luxury vinyl tile flooring, and sophisticated lighting throughout. The gourmet kitchen is designed to impress with a large center island, stainless steel appliances and an inviting dining space perfect for entertaining or everyday living. The entry level offers a versatile flex space ideal for a mudroom, fitness area, or additional storage. Upstairs, the spacious secondary bedroom features its own private full bath, while the luxurious primary suite showcases mountain views, a spa-inspired ensuite with dual rain shower heads, double vanity, custom Italian granite, and a generous walk-in closet. The highlight of the home is the private rooftop terrace, complete with gas hookups for grilling and outdoor entertaining while enjoying spectacular Colorado sunsets and panoramic views. Additional features include an oversized two-car garage with extra storage, insulation, and a 220-volt outlet for electric vehicle charging. The xeriscaped lot and metro-maintained front yard provide beautiful curb appeal without the upkeep. Ideally situated just minutes from Red Rocks Amphitheatre, Chatfield Reservoir, miles of hiking and biking trails, golf courses, breweries, shopping, dining, C-470, Highway 285, downtown Denver, Lockheed Martin, the Federal Center, and the Denver Tech Center, this exceptional home offers the perfect balance of luxury, convenience, and Colorado adventure.

Location

State CO

County Jefferson

Zoning SFR

Rooms

Main Level Bedrooms 1

Interior

Interior Features Built-in Features, Ceiling Fan(s), Eat-in Kitchen, High Speed Internet, Primary Suite, Quartz Counters, Walk-In Closet(s)

Heating Forced Air

Cooling Central Air

Flooring Carpet, Vinyl, Wood

Fireplace N

Appliance Cooktop, Dishwasher, Disposal, Dryer, Oven, Range Hood, Refrigerator, Sump Pump, Washer

Laundry In Unit

Exterior

Exterior Feature Balcony, Gas Valve, Smart Irrigation

Garage Spaces 2.0

Utilities Available Cable Available, Electricity Connected, Natural Gas Connected

Roof Type Shingle,Composition,Membrane

Total Parking Spaces 2

Garage Yes

Building

Lot Description Irrigated, Level, Master Planned, Sprinklers In Front

Sewer Public Sewer

Water Public

Level or Stories Three Or More

Structure Type Frame,Stone

Schools

Elementary Schools Kendallvue

Middle Schools Carmody

High Schools Bear Creek

School District Jefferson County R-1

Others

Senior Community No

Ownership Individual

Acceptable Financing 1031 Exchange, Cash, Conventional, FHA, Jumbo, Other, VA Loan

Listing Terms 1031 Exchange, Cash, Conventional, FHA, Jumbo, Other, VA Loan

Special Listing Condition None

REColorado (REColorado MLS)
Listed by Colorado Realty 4 Less, LLC

GET MORE INFORMATION

Zach Otten
Zach Otten

Agent | License ID: 100026889

+1(303) 888-6101 | zach.otten@gmail.com

Name
Phone*
Message

Go tour this home

11360 W Grand AVE