






5 Beds
4.5 Baths
4,366 SqFt
5 Beds
4.5 Baths
4,366 SqFt
Open House
Fri Sep 11, 11:00am - 2:00pm
Sat Sep 12, 11:00am - 3:00pm
Key Details
Property Type Single Family Home
Sub Type Single Family Residence
Listing Status Active
Purchase Type For Sale
Square Footage 4,366 sqft
Price per Sqft $273
Subdivision Millstone At Columbine Flg 1
MLS Listing ID 9385524
Bedrooms 5
Full Baths 4
Half Baths 1
HOA Fees $210/mo
HOA Y/N Yes
Abv Grd Liv Area 3,089
Year Built 2023
Annual Tax Amount $9,063
Tax Year 2025
Lot Size 5,271 Sqft
Acres 0.12
Property Sub-Type Single Family Residence
Source recolorado
Property Description
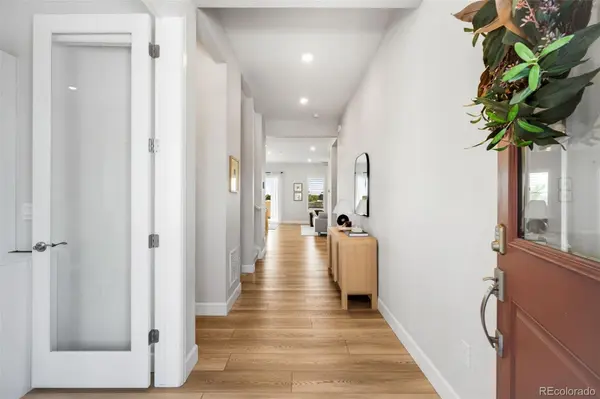
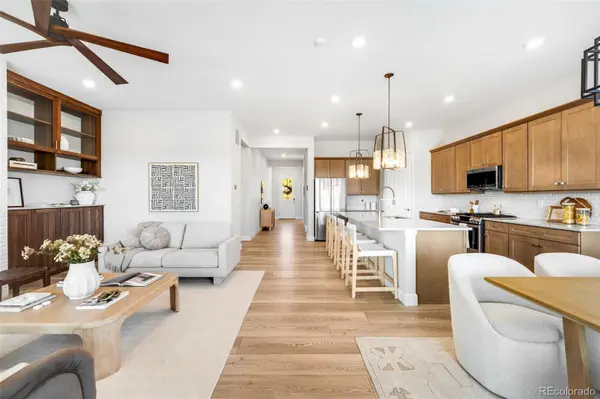
The bright, open main level features soaring ceilings, abundant natural light, a spacious great room, dining area and gourmet kitchen with premium finishes, and a large pantry. A dedicated main-floor office adds flexibility for work or study. Plus a bonus room perfect for a second office, play room or guest room. Upstairs, the serene primary suite features a luxurious five-piece bath and generous walk-in closet, along with three additional bedrooms and a versatile loft—ideal for a media area or second living space. The finished basement provides even more flexibility with an additional bedroom, full bath and spacious recreation area.
The completely reimagined backyard is an exceptional extension of the home, with beautiful hardscaping, landscaping and a built-in BBQ creating an inviting setting for entertaining. A spacious three-car tandem garage provides ample room for vehicles, bikes, sports equipment and outdoor gear.
The location is equally impressive. Enjoy easy access to trails, parks and South Platte Park, including the scenic Mary Carter Greenway, nearby Wynetka Ponds Bark Park offers a convenient destination for four-legged family members. Golf enthusiasts will appreciate the proximity to prestigious Columbine Country Club, while Aspen Grove and Historic Downtown Littleton are just minutes away, offering restaurants, coffee shops, boutiques and everyday conveniences. With convenient access to major roadways, the foothills and mountain destinations are also within easy reach, making weekend adventures effortless.
Beautifully maintained, move-in ready and ideally located, this home is the perfect blend of modern living, outdoor lifestyle and Littleton convenience.
Location
State CO
County Arapahoe
Zoning RES
Rooms
Basement Finished, Partial
Interior
Heating Forced Air
Cooling Central Air
Fireplace N
Exterior
Exterior Feature Barbecue, Fire Pit, Gas Grill, Private Yard, Rain Gutters
Parking Features Concrete, Oversized
Garage Spaces 3.0
Fence Partial
View Mountain(s), Valley
Roof Type Composition
Total Parking Spaces 3
Garage Yes
Building
Lot Description Corner Lot, Cul-De-Sac, Landscaped
Foundation Concrete Perimeter
Sewer Public Sewer
Water Public
Level or Stories Two
Structure Type Frame
Schools
Elementary Schools Wilder
Middle Schools Goddard
High Schools Heritage
School District Littleton 6
Others
Senior Community No
Ownership Individual
Acceptable Financing Cash, Conventional, FHA, Jumbo, VA Loan
Listing Terms Cash, Conventional, FHA, Jumbo, VA Loan
Special Listing Condition None
Pets Allowed Yes
Virtual Tour https://listings.c2media.io/sites/5910-s-platte-cyn-dr-littleton-co-80123-27634530/branded

6455 S. Yosemite St., Suite 500 Greenwood Village, CO 80111 USA
GET MORE INFORMATION