




$575,000
$575,000
For more information regarding the value of a property, please contact us for a free consultation.
2 Beds
2 Baths
3,744 SqFt
SOLD DATE : 08/06/2026
Key Details
Sold Price $575,000
Property Type Single Family Home
Sub Type Single Family Residence
Listing Status Sold
Purchase Type For Sale
Square Footage 3,744 sqft
Price per Sqft $153
Subdivision Bramming Farm
MLS Listing ID 8239025
Sold Date 08/06/26
Bedrooms 2
Full Baths 2
HOA Fees $60/mo
HOA Y/N Yes
Abv Grd Liv Area 1,872
Year Built 2014
Annual Tax Amount $6,668
Tax Year 2025
Lot Size 5,400 Sqft
Acres 0.12
Property Sub-Type Single Family Residence
Source recolorado
Property Description
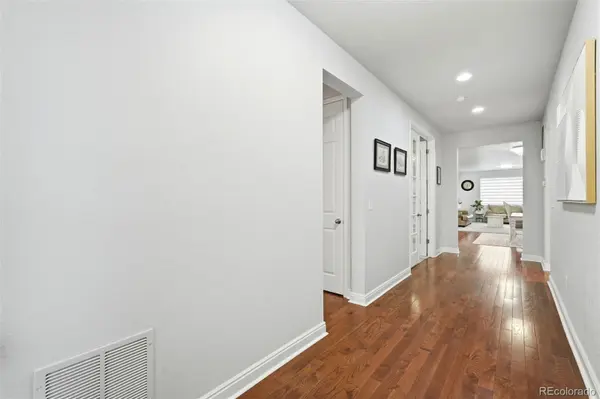
GREAT OPPORTUNITY - PRICE IMPROVED!!! This gorgeous ranch-style home is a true standout in a quiet Thornton neighborhood. From the moment you arrive, you'll notice the inviting curb appeal and welcoming feel. Step inside to a light and bright interior with warm hardwood flooring and a flowing layout that feels open and comfortable. The heart of the home is the beautifully designed kitchen, complete with granite countertops, a walk-in pantry, & large island. Whether you're cooking a casual meal or hosting a dinner party, this space is built to impress.
Just off the kitchen, the spacious living and dining areas are ideal for gathering with friends or enjoying quiet evenings at home. Tucked away, the primary suite is a peaceful retreat with an ensuite bathroom featuring dual sinks with granite countertops, an oversized step-in shower, and a generous walk-in closet. additional non-bedroom with french doors provide flexibility, including one that is well-suited for a home office or guest space.
The unfinished basement offers endless potential to expand. Outside, the low-maintenance backyard includes a spacious covered deck creating a comfortable space to relax or entertain. Recent upgrades include fresh exterior paint and and carpets. Located in a well-established neighborhood with easy access to parks, trails, and local amenities, this home combines comfort, thoughtful updates, and a wonderful setting.
Location
State CO
County Adams
Rooms
Basement Unfinished
Main Level Bedrooms 2
Interior
Interior Features Entrance Foyer, Five Piece Bath, Granite Counters, High Ceilings, High Speed Internet, Kitchen Island, No Stairs, Open Floorplan, Pantry, Primary Suite, Smart Light(s), Smoke Free, Walk-In Closet(s)
Heating Forced Air
Cooling Central Air
Flooring Carpet, Tile, Wood
Fireplace N
Appliance Dishwasher, Disposal, Dryer, Microwave, Oven, Range, Refrigerator, Sump Pump, Washer
Exterior
Exterior Feature Private Yard
Garage Spaces 2.0
Fence Full
Roof Type Concrete
Total Parking Spaces 2
Garage Yes
Building
Foundation Concrete Perimeter, Slab
Sewer Public Sewer
Water Public
Level or Stories One
Structure Type Brick,Frame,Wood Siding
Schools
Elementary Schools Skyview
Middle Schools Shadow Ridge
High Schools Horizon
School District Adams 12 5 Star Schl
Others
Senior Community No
Ownership Individual
Acceptable Financing Cash, Conventional, FHA, VA Loan
Listing Terms Cash, Conventional, FHA, VA Loan
Special Listing Condition None
Read Less Info
Want to know what your home might be worth? Contact us for a FREE valuation!

Our team is ready to help you sell your home for the highest possible price ASAP

© 2026 METROLIST, INC., DBA RECOLORADO® – All Rights Reserved
6455 S. Yosemite St., Suite 500 Greenwood Village, CO 80111 USA
Bought with Madison & Company Properties
Nearby Locations

"My job is to find and attract mastery-based agents to the office, protect the culture, and make sure everyone is happy! "