



$969,900
$969,900
For more information regarding the value of a property, please contact us for a free consultation.
5 Beds
3.25 Baths
3,866 SqFt
SOLD DATE : 09/02/2026
Key Details
Sold Price $969,900
Property Type Single Family Home
Sub Type Single Family Residence
Listing Status Sold
Purchase Type For Sale
Square Footage 3,866 sqft
Price per Sqft $250
Subdivision Southridge
MLS Listing ID 2472050
Sold Date 09/02/26
Style Traditional
Bedrooms 5
Full Baths 2
Half Baths 1
Three Quarter Bath 1
HOA Fees $58/qua
HOA Y/N Yes
Abv Grd Liv Area 2,737
Year Built 1996
Annual Tax Amount $6,097
Tax Year 2025
Lot Size 9,583 Sqft
Acres 0.22
Property Sub-Type Single Family Residence
Source recolorado
Property Description
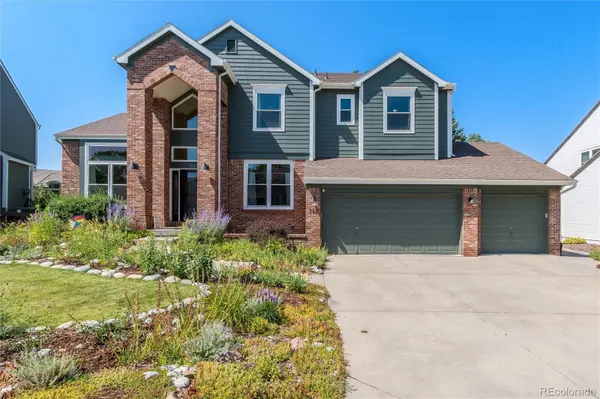
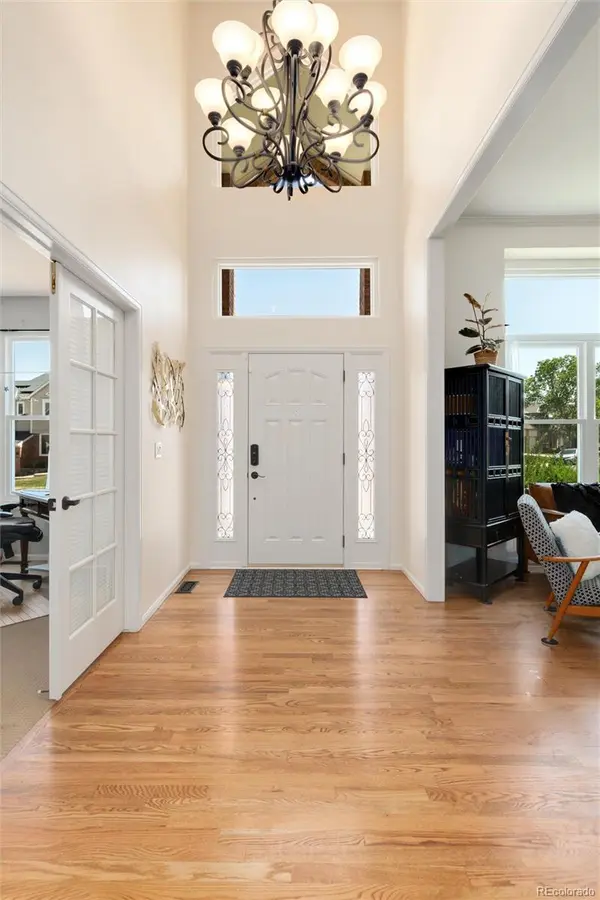
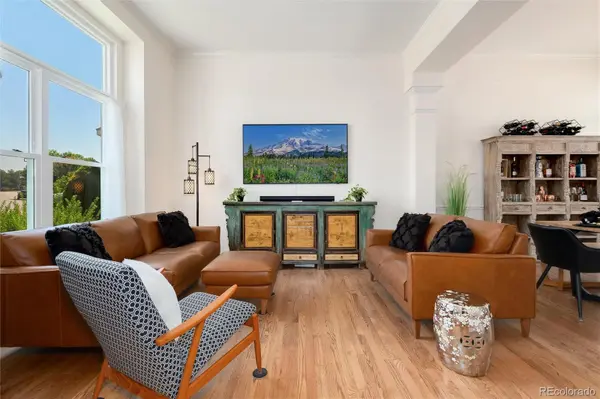
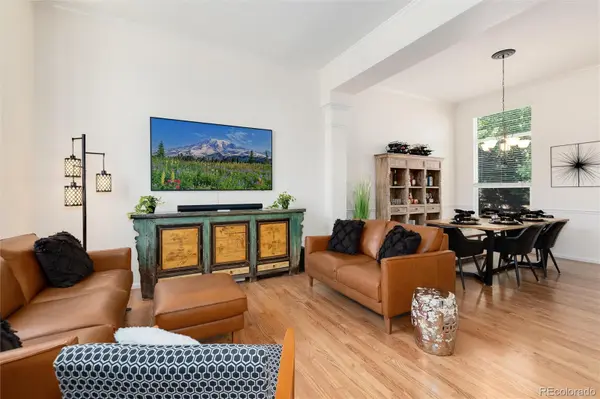
5 Bedrooms | 4 Bathrooms | 3 Car Garage | Owned Solar | Mountain Views | Backing to Open Space. Perfectly positioned on a quiet lot, this beautifully updated home captures mountain views and offers an exceptional balance of refined comfort, modern efficiency, and timeless elegance. Fresh exterior paint, updated lighting, mature landscaping, and inviting curb appeal welcome you home. Inside, rich hardwood floors extend throughout the main level, complemented by abundant natural light from newer front windows. Designed for both everyday living and entertaining, the spacious floor plan features a welcoming living room with a gas fireplace and a well-appointed kitchen with generous cabinetry, ample workspace, and all kitchen appliances included. A dedicated main floor office easily serves as a guest bedroom when needed. Upstairs, the private primary suite features a relaxing jetted tub, spacious walk-in closet, and an ensuite bath. A versatile loft provides additional living space, while secondary bedrooms include thoughtful details such as window seat storage. The finished basement offers an additional bedroom, brand new carpet, newer windows, a built-in electric fireplace, abundant storage, and a full bathroom. Enjoy peaceful mornings and Colorado sunsets from the private backyard backing to a greenbelt and walking trail. Extensively upgraded for comfort and efficiency, the home includes an owned and paid-off Freedom Solar system, ChargePoint Level 2 EV charger, upgraded electrical panels, newer furnace and central air conditioning, energy-efficient front windows, WaterSense toilets, whole house attic fan, radon mitigation system, Ring security system, front landscape irrigation, and an oversized three-car garage with Eagle Rack storage included. This meticulously maintained home offers the perfect combination of location, thoughtful upgrades, energy efficiency, and everyday functionality in one of Highlands Ranch's most desirable neighborhoods. Welcome Home!
Location
State CO
County Douglas
Zoning PDU
Rooms
Basement Crawl Space, Finished, Interior Entry, Partial
Main Level Bedrooms 1
Interior
Interior Features Built-in Features, Ceiling Fan(s), Five Piece Bath, Granite Counters, High Ceilings, Jack & Jill Bathroom, Kitchen Island, Primary Suite, Radon Mitigation System, Smoke Free, Solid Surface Counters, Walk-In Closet(s)
Heating Active Solar, Forced Air, Natural Gas
Cooling Attic Fan, Central Air
Flooring Carpet, Tile, Wood
Fireplaces Number 2
Fireplaces Type Basement, Family Room, Gas
Fireplace Y
Appliance Dishwasher, Disposal, Dryer, Gas Water Heater, Microwave, Oven, Range, Refrigerator, Washer
Laundry Sink
Exterior
Exterior Feature Garden, Private Yard, Rain Gutters
Parking Features 220 Volts, Electric Vehicle Charging Station(s), Storage
Garage Spaces 3.0
Fence Full
Utilities Available Cable Available
View Mountain(s)
Roof Type Composition
Total Parking Spaces 3
Garage Yes
Building
Lot Description Greenbelt, Irrigated, Landscaped, Sprinklers In Front, Sprinklers In Rear
Foundation Slab
Sewer Public Sewer
Water Public
Level or Stories Two
Structure Type Brick,Frame,Wood Siding
Schools
Elementary Schools Bear Canyon
Middle Schools Mountain Ridge
High Schools Mountain Vista
School District Douglas Re-1
Others
Senior Community No
Ownership Individual
Acceptable Financing Cash, Conventional, FHA, VA Loan
Listing Terms Cash, Conventional, FHA, VA Loan
Special Listing Condition None
Read Less Info
Want to know what your home might be worth? Contact us for a FREE valuation!

Our team is ready to help you sell your home for the highest possible price ASAP

© 2026 METROLIST, INC., DBA RECOLORADO® – All Rights Reserved
6455 S. Yosemite St., Suite 500 Greenwood Village, CO 80111 USA
Bought with The Cutting Edge
Nearby Locations

"My job is to find and attract mastery-based agents to the office, protect the culture, and make sure everyone is happy! "