


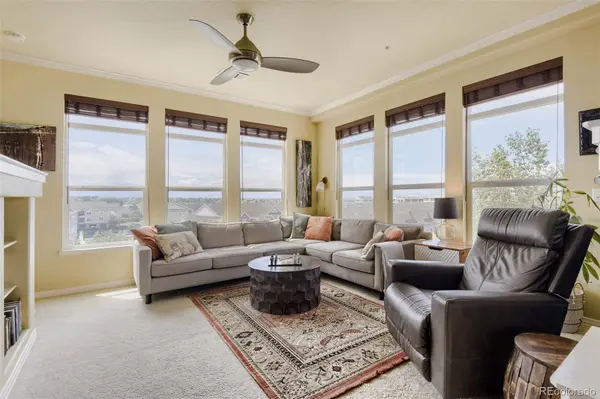
$485,000
$485,000
For more information regarding the value of a property, please contact us for a free consultation.
2 Beds
2 Baths
1,263 SqFt
SOLD DATE : 09/03/2026
Key Details
Sold Price $485,000
Property Type Condo
Sub Type Condominium
Listing Status Sold
Purchase Type For Sale
Square Footage 1,263 sqft
Price per Sqft $384
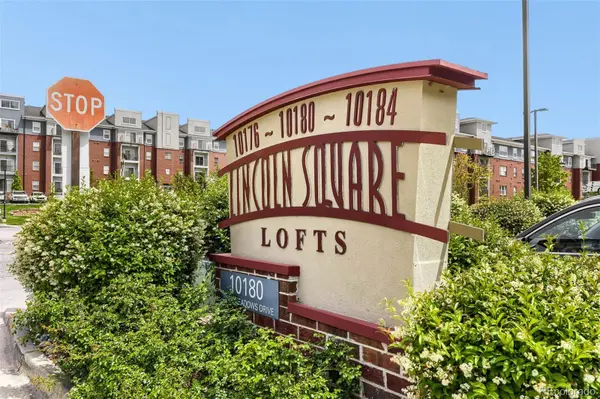
Subdivision Lincoln Square Lofts
MLS Listing ID 6903512
Sold Date 09/03/26
Style Contemporary
Bedrooms 2
Full Baths 2
HOA Fees $467/mo
HOA Y/N Yes
Abv Grd Liv Area 1,263
Year Built 2005
Annual Tax Amount $2,727
Tax Year 2025
Property Sub-Type Condominium
Source recolorado
Property Description
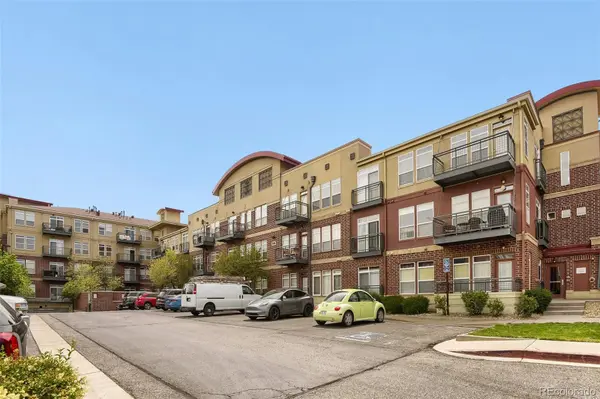
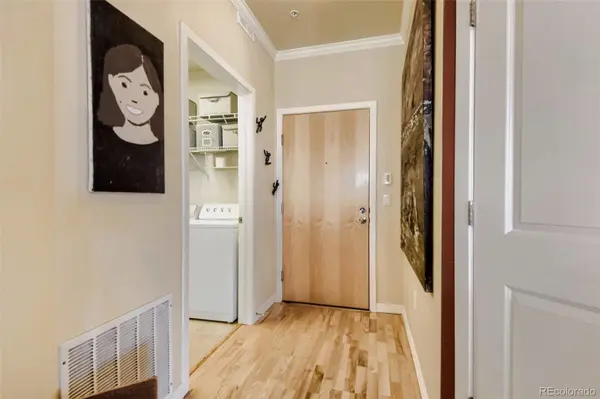
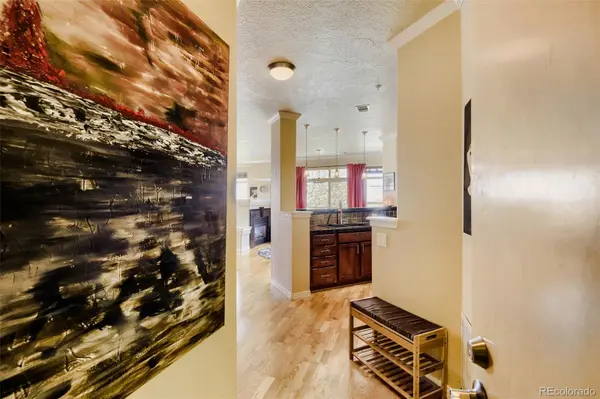
Experience elevated condo living in this rare corner uint. This beautifully designed third-floor residence showcasing sweeping mountain views from the living room, private balcony, and bedroom. Located within a coveted Lincoln Square Lofts community, this sophisticated 2-bedroom, 2-bath home blends modern comfort with refined style. The open-concept layout is filled with natural light and flows effortlessly between the living, dining, and kitchen spaces, centered around a striking double-sided fireplace shared by the living and dining rooms. The kitchen is thoughtfully appointed with countertop space and cabinets, offering both style and functionality. Appliances included. The spacious primary retreat features walk-in closet, second closet and a private en suite bath with separate shower and soaker tub designed for comfort and relaxation. The secondary bedroom includes a walk-in closet, while the dedicated laundry room offers additional storage and convenience. Residents enjoy secure entry with updated access technology, a fitness center, clubhouse, pool, and spa. Reserved underground garage parking spot is included, along with additional open parking in front and secure open parking behind the building. Spot 1310 is close to the elevator. A rare opportunity to enjoy refined, low-maintenance living with exceptional mountain views in one of the area's most sought-after communities. Close to trails, 30+ restaurants, shopping and transportation ( 0.4 miles to the Lincoln Station Light Rail). Hot water heater 2025. Building got new roof this year.
Location
State CO
County Douglas
Rooms
Main Level Bedrooms 2
Interior
Interior Features Built-in Features, Ceiling Fan(s), Five Piece Bath, High Speed Internet, Open Floorplan, Primary Suite, Smoke Free, Stone Counters, Walk-In Closet(s)
Heating Forced Air
Cooling Central Air
Flooring Carpet, Tile, Wood
Fireplace N
Appliance Dishwasher, Disposal, Dryer, Microwave, Oven, Range, Refrigerator, Washer
Laundry In Unit
Exterior
Exterior Feature Balcony
Parking Features Concrete, Oversized, Oversized Door, Underground
Garage Spaces 1.0
Fence None
Pool Outdoor Pool
Utilities Available Cable Available, Electricity Connected, Internet Access (Wired), Natural Gas Connected, Phone Available
View Mountain(s)
Roof Type Composition
Total Parking Spaces 11
Garage Yes
Building
Lot Description Near Public Transit, Sprinklers In Front, Sprinklers In Rear
Foundation Slab
Sewer Public Sewer
Water Public
Level or Stories One
Structure Type Brick,Concrete
Schools
Elementary Schools Acres Green
Middle Schools Cresthill
High Schools Highlands Ranch
School District Douglas Re-1
Others
Senior Community No
Ownership Individual
Acceptable Financing Cash, Conventional, FHA, VA Loan
Listing Terms Cash, Conventional, FHA, VA Loan
Special Listing Condition None
Pets Allowed Cats OK, Dogs OK, Number Limit, Size Limit
Read Less Info
Want to know what your home might be worth? Contact us for a FREE valuation!

Our team is ready to help you sell your home for the highest possible price ASAP

© 2026 METROLIST, INC., DBA RECOLORADO® – All Rights Reserved
6455 S. Yosemite St., Suite 500 Greenwood Village, CO 80111 USA
Bought with Home Navigators Realty
Nearby Locations

"My job is to find and attract mastery-based agents to the office, protect the culture, and make sure everyone is happy! "